The Various Processes that go into Construction of PEB Structures

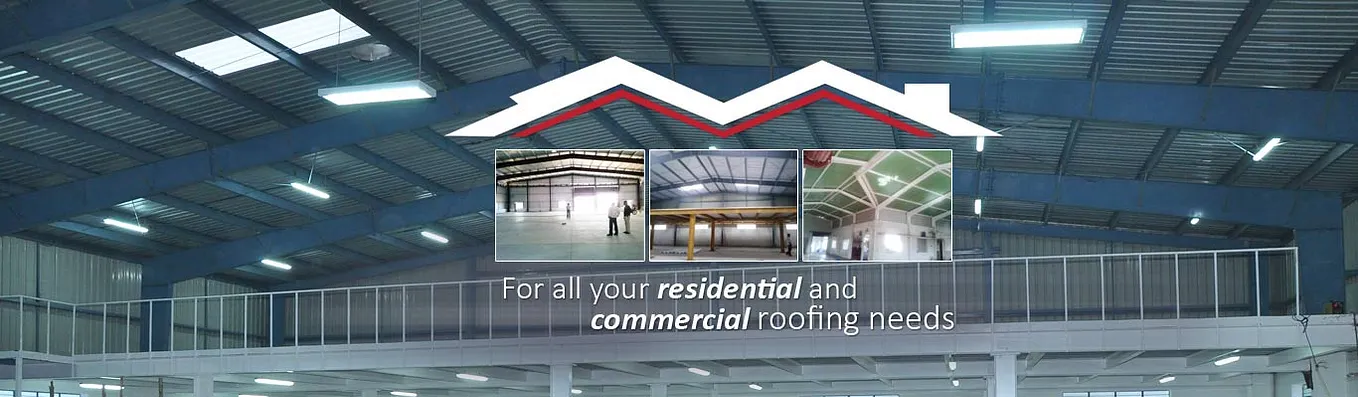
Pre-engineered buildings are basically steel constructions designed uniquely and are fabricated to meet the end user’s requirements. They are constructed in accordance with the universal standards and consist of different components which are basically designed in such way that makes them compatible with each other.
Such type of constructions has become a flexible solution for contractors and owners who require the structure to be constructed in a quick time. Due to their increasing popularity, PRE engineering constructions have found applications such as warehouses, factories, showrooms as well as shopping malls and hospitals.

Apart from their popular usage, PEB structures find excellent use in wide span, low rise edifices as well as with non-residential buildings. Given below is a detailed account of the various process that a PEB structure goes through and different benefits supplied by it. Such suggestions will help you find out one of the reliable roofing contractors in Chennai apart from understanding pre engineering building concept.
Design
The steel frames that are required to be used in a particular structure are first of all designed and fabricated at the factory site. The process of designing of PEB structures is quite complex and is done with the help of software through computer aided designs. The structure is designed under the supervision of experts so to eliminate the possibility of error in design.
Foundation
Once the steel structures have been designed, the next step that follows is that of laying the foundation. Foundation basically involves the practice of clearing the site as well as building the concrete foundation. Since PEB structures weigh lesser than normal structures, therefore, shallow isolated foundations are preferred for construction purpose. However, at an area that is prone to earthquakes or landslides, pile foundation is laid so as to provide the structure more strength.

Installation of steel frames
Get Rootsfabs’s stories in your inbox
Join Medium for free to get updates from this writer.
Once the foundation is raised, the next step that follows is the erection of steel frames. The quality of steel that is used for framing depends on a lot of structural requirements. For instance, if the structure is of one storey than the size of the frame needs to be between 0.9 mm to 1.2 mm. But for a 2 storeyed warehouse or building, the thickness of the structure should be more than 4mm.
Construction of Walls –
The final step is the construction of pre engineering buildings construction of walls. The walls for PEB houses are constructed using a variety of materials including granite, cement, stones as well as bricks. The type of the material that is selected for construction of walls depends upon the choice of the user. Although walls are constructed using a variety of materials, insulated steel panels are preferred generally over another type of materials due to their structural stability.

Benefits of pre-engineered buildings –
• Since pre-engineered houses are developed employing a systematic approach, they are constructed in a quick time. The structures and foundation are fabricated at the factory using computer aided designs which eliminate the possibility of errors in design.
• Due to the fact that most of the work related to the construction of PEB structures takes place in the factory, the manpower required at the site is quite low. This means that the site erection cost is reduced to a significant extent leading to a cost effective construction.
• Flexibility is another quite an important benefit served by pre-engineered buildings. As the structures are designed through software using CAD, they can be given desired shape and length. Apart from this, the house can be expanded quite easily in future by adding additional bays or pillars.
• The steel panels that are used to lay the foundation come in metal finishes and coatings which make them resistant to corrosion and abrasion. This means that such structures stay in natural shape for a longer period without requiring much maintenance.
Due to the higher strength of steel material, the structure remains safe and secure against environmental factors. Steel being light in weight and flexible in nature makes the edifice resistant against seismic waves so as to provide it safety and security.