ROROOF vol.2 by Komada Architects Office


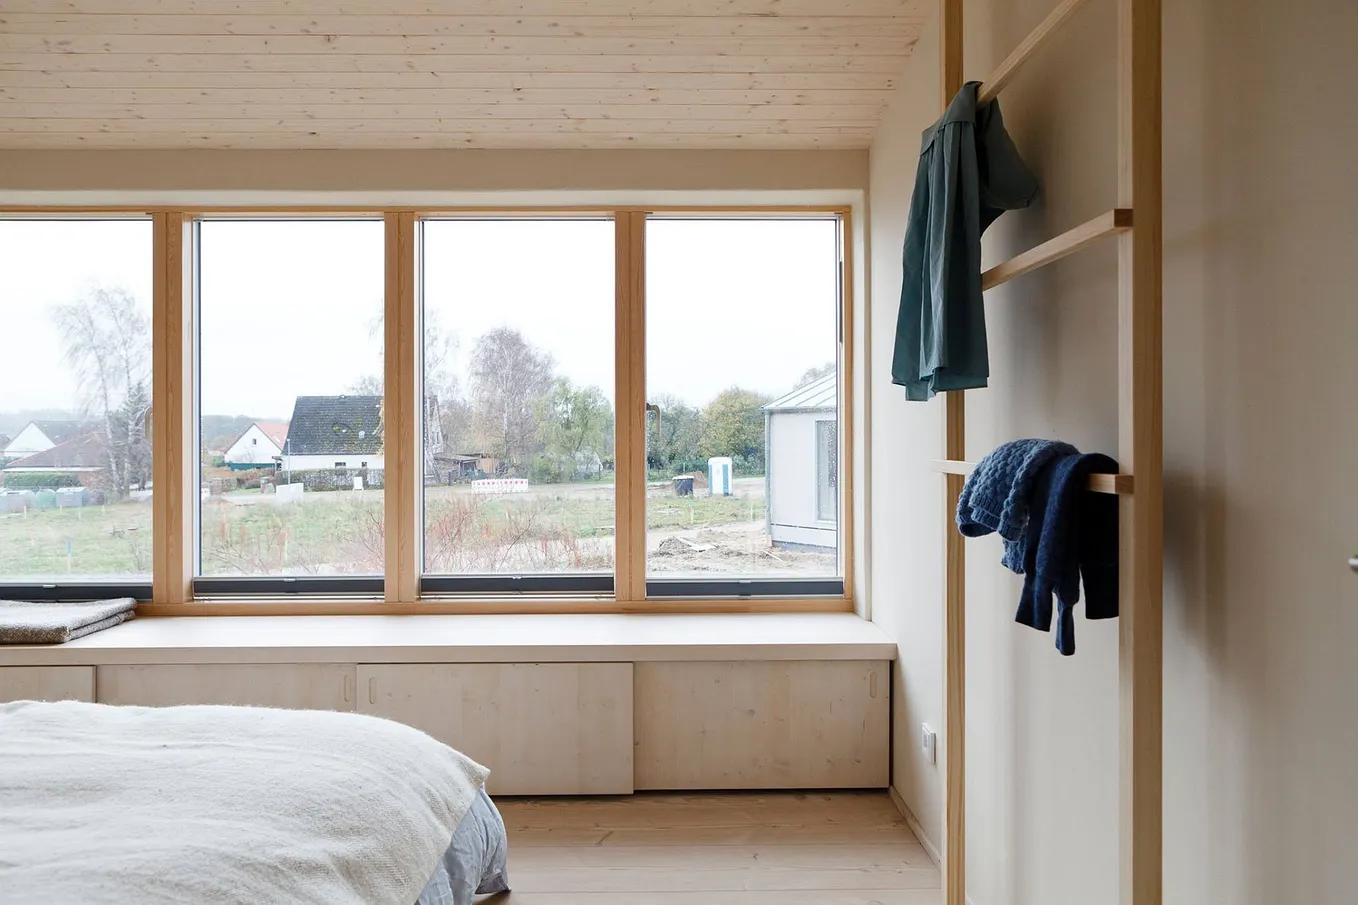
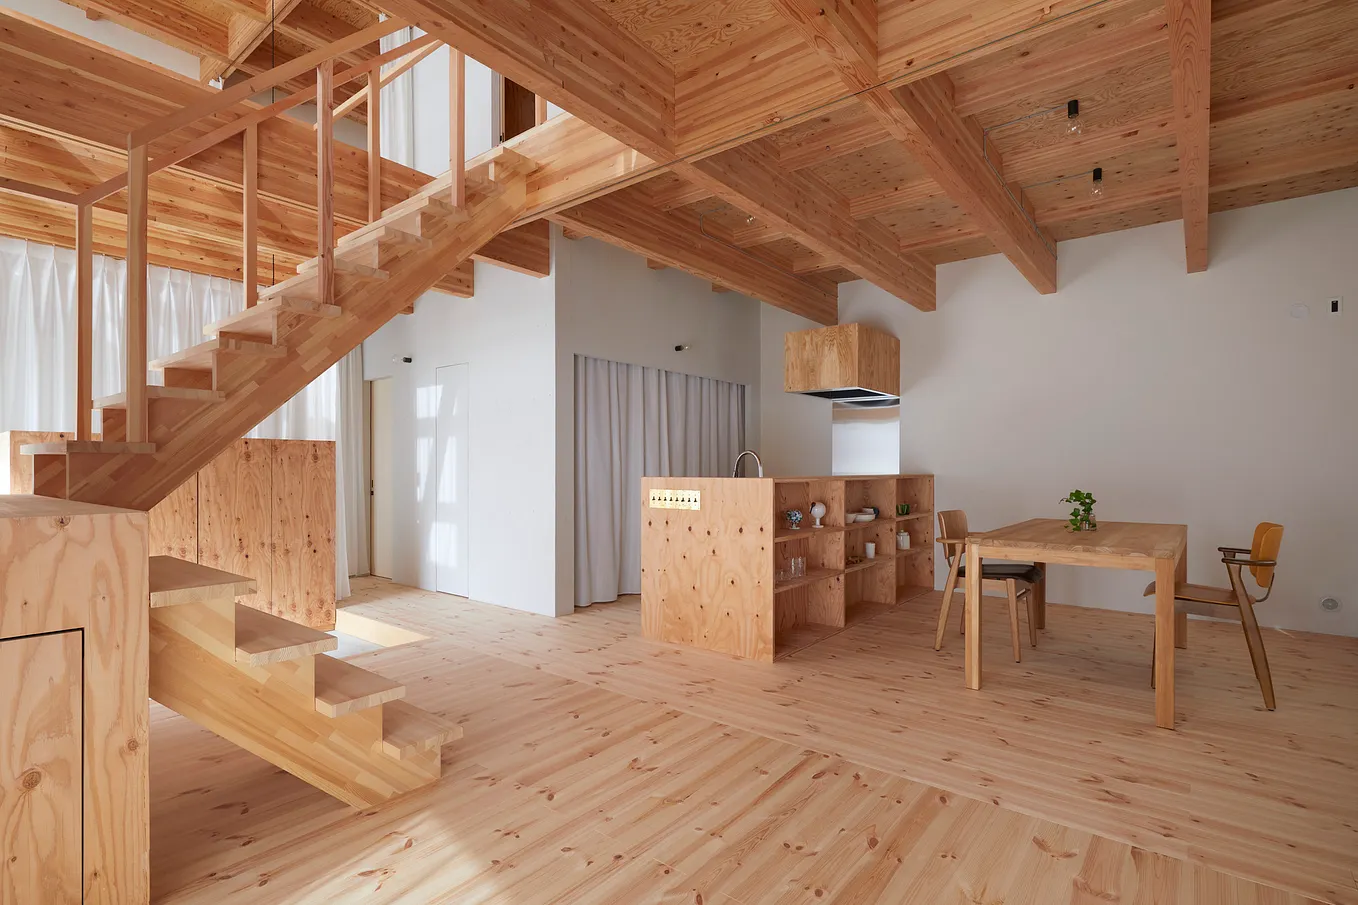
ROROOF vol.2 is a minimalist architecture project located in Tokyo, Japan, designed by Komada Architects Office. ROROOF is a nine co-operative housing complex that is built in a quiet residential neighborhood. The rich green of the Tokugawa Village spreading to the north side and unobtrusive natural light from the south characterize this lot. In addition to this relationship with the outside environment, the architects wanted an intimate relationship between the field and the interiors. The basic structure of the skeleton is made by alternating the appearance of an open field and a closed field through a series of folded walls. The walls are inverted for each layer, resulting in a three-dimensional checkered structure as a whole. The fields adjacent to each other, vertically and horizontally, are repeatedly inverted while being gently connected.


Get Leibal’s stories in your inbox
Join Medium for free to get updates from this writer.