Prefab’s Triple Threat: The Zero-Pollution Solution for a Toxic World

We all know the cost of construction — it’s high, it’s slow, and it’s chaotic. But in Delhi-NCR, there’s another cost that hits even harder: pollution.
Traditional construction is a quiet but major contributor to the region’s air crisis, from the clouds of dust and debris at every site to the energy-hungry, poorly insulated homes that keep draining power (and the planet) for years after completion.
Modern modular construction changes the narrative. It minimizes on-site dust and waste, creates tightly sealed, energy-efficient homes that shield you from outdoor smog, and dramatically reduces your lifetime environmental impact.
Get Prefab Digest’s stories in your inbox
Join Medium for free to get updates from this writer.
In a city gasping for cleaner air, prefab isn’t just smart — it’s the zero-pollution way to build and breathe better.

Phase 1: Eliminating Construction Pollution
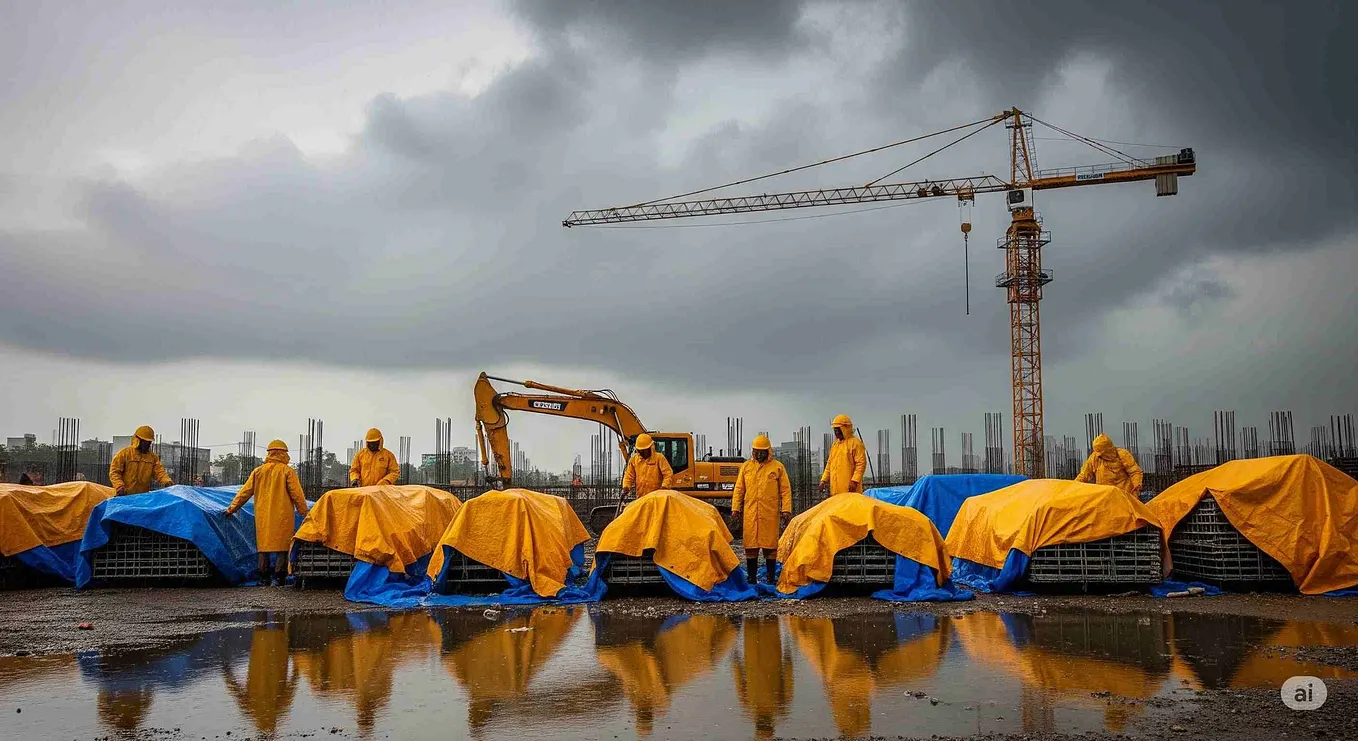
Traditional construction sites are ecological liabilities, notorious for generating airborne particulate matter (PM2.5), noise, and vast amounts of solid waste. Prefab simply moves this chaos indoors, where it can be managed and controlled.
The Silent Cleanup: Dust, Noise, and Waste Management
A conventional construction site generates months of drilling, cutting, mixing, and grinding — all processes that release fine particulate matter (PM2.5) and visible dust pollution directly into the environment. This constant activity also imposes significant noise pollution on surrounding neighborhoods.
- Containing Particulate Matter: By completing 90% of the assembly in a factory, the dusty, noisy processes — like cutting wood, welding steel, and running heavy machinery — are executed within a contained facility. This dramatically reduces airborne dust and harmful particulate matter at the final site, safeguarding the health of the surrounding community.
- Waste Diversion: Traditional sites are notoriously inefficient, often leading to 25% or more of raw materials ending up in landfills. In the controlled factory environment, all materials are precision-cut using CNC machines, generating minimal waste. Crucially, all remaining material offcuts — including metal scraps, insulation, and wood pieces — are immediately sorted, recycled, and repurposed, significantly reducing the industry’s contribution to landfill waste.
- Site Efficiency: The on-site process is reduced to foundation preparation and a few days of silent crane lifting and “plug-and-play” connections. This streamlined process eliminates months of loud, disruptive traffic, material deliveries, and continuous heavy machine operation at your neighborhood level.

Phase 2: Sealing Out the Smog
Once built, a traditional home is often porous — it has leaks, gaps, and inconsistent seals, allowing untreated air and airborne pollutants (like city smog) to constantly infiltrate your living space. Prefabrication guarantees an airtight barrier.
Building the Air-Tight Fortress
The superior seal of a modular home starts with the precision of its components. Because every wall, floor, and ceiling panel is manufactured to exact, non-variable measurements (using CAD), they fit together perfectly on site.
- The Zero-Leak Thermal Envelope: This precision creates a virtually airtight structure, eliminating the drafts, hidden gaps, and thermal bridging common in site-built homes. This is the single most important factor for indoor air quality (IAQ) in urban centers.
- Health Protection through Filtration: In a leaky traditional home, outside air bypasses any filtration system, seeping directly through cracks into the house. In a sealed modular home, however, the air intake is controlled. This precision allows for the highly effective and controlled use of sophisticated HEPA filtration and specialized ventilation systems (such as Energy Recovery Ventilators or ERVs), ensuring that the air you breathe inside is clean, filtered, and managed, regardless of the AQI reading outside.
- Moisture and Mold Control: Since all high-performance insulation (like Rockwool) and structural materials are kept perfectly dry during the factory assembly phase, the risks associated with trapping moisture within the walls are drastically reduced. This prevents the growth of mold and mildew, contributing significantly to healthier IAQ.

Phase 3: Cutting Carbon and Energy Demand
The largest environmental footprint of any building is its operational lifespan — the energy it consumes year after year for heating and cooling. Prefab homes are designed to dramatically minimize this impact from day one.
Reducing Operational Energy Consumption
- Continuous Thermal Barrier: Prefabrication mandates the installation of continuous, high-density insulation (such as Rockwool or PUF) that creates an unbroken thermal envelope around the entire structure. Unlike traditional construction, where insulation is often interrupted by structural elements (like studs or concrete joints), the modular panel system ensures superior, consistent performance.
- Energy Efficiency Payoff: Because the home is so tightly sealed and efficiently insulated, it retains internal temperatures much more effectively. This can reduce the home’s energy demand (for heating and cooling) by up to 50% compared to a conventionally built structure of the same size.
- Lower Lifetime Carbon Footprint: Less energy consumption means less reliance on coal- or gas-fired power grids. By drastically reducing operational energy demand over the life of the structure, your modular home automatically lowers its lifetime carbon emissions, transforming your investment into a genuinely long-term sustainable asset. Furthermore, the structural materials themselves (like steel and sustainable paneling) often have lower embodied energy than traditional masonry.
The choice is clear: Do you want a home that creates pollution or one that actively combats it? Let me know in the comments!
Follow me here on Medium for more insights into the smart, sustainable future of construction every week.