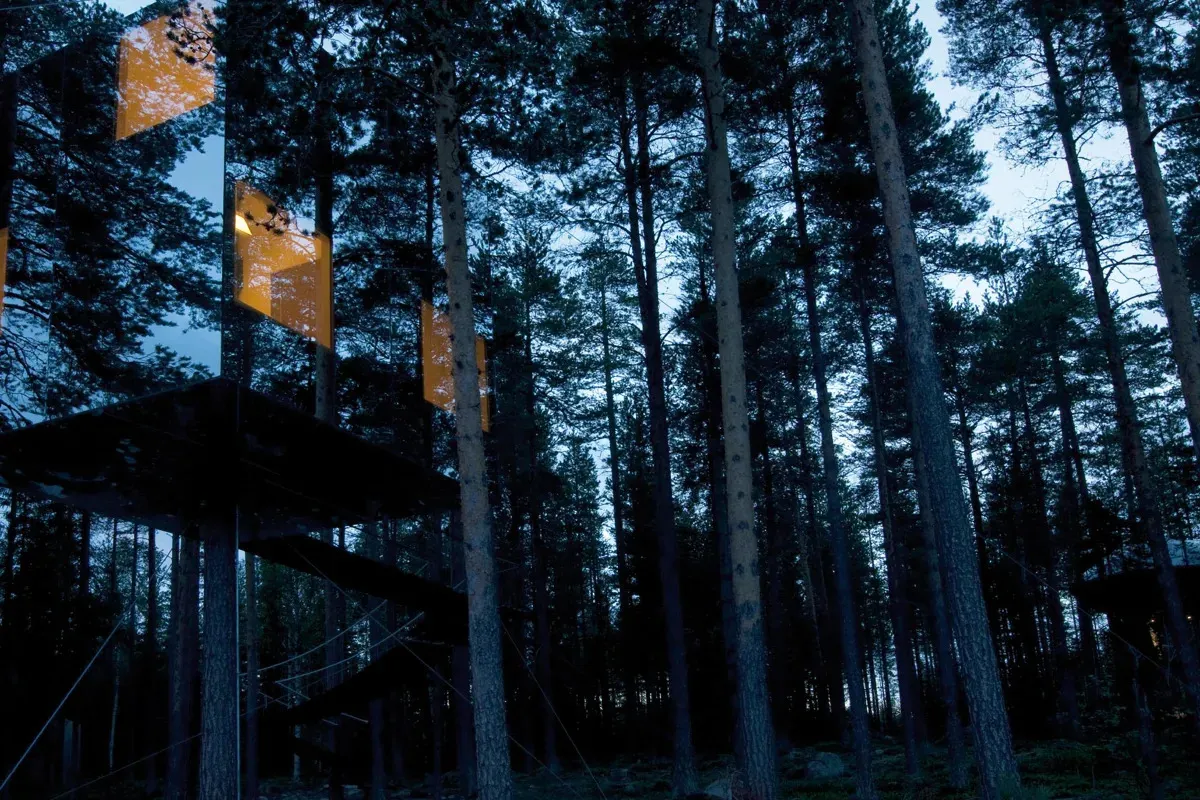
So You Wanna Join the Cantilever Club?
Achieving Architectural Feats with Modular Building

You know what screams modern luxury? A home that looks like it’s floating.
We’re talking about cantilevers: the breathtaking sections of a house, a deck, or a living room that project horizontally into space, seemingly defying gravity. Picture a villa perched on a cliff edge, with a glass-floored dining room hanging out over the valley, or a massive covered terrace that shades your pool without a single column underneath.
These features are the ultimate status symbol, representing structural confidence and uninterrupted, cinematic views. But traditionally, building them has been an architect’s nightmare: slow, risky, and incredibly expensive in concrete.
Get Prefab Digest’s stories in your inbox
Join Medium for free to get updates from this writer.
Here is the secret: modular construction doesn’t just enable these dramatic designs; it is the best and safest way to build them. Forget the idea that prefab means simple boxes, it’s actually the technology that allows the boldest architectural visions to come to life.

Why Gravity-Defying Designs Are So Hard (and Expensive)
In conventional construction (RCC), cantilevers are a high-risk gamble. The structure is fighting against powerful sheer forces and torque.
- The Concrete Conundrum: You rely entirely on perfectly placed rebar, the exact strength of the concrete pour, and a long, supervised curing time. If the engineers get the calculations wrong, or if the workers don’t execute the steel tying perfectly on site, the structural integrity of the entire overhang is compromised.
- The Cost of Counterbalance: To make a cantilever work, you often have to use massive amounts of material (extra steel, deeper foundations) on the opposite side of the structure just to anchor and counterbalance the weight of the floating section. It adds enormous cost and complexity.
The Prefab Hack: Engineering Daring into the Frame
Modular construction simplifies this structural complexity by changing the core material from unpredictable concrete to predictable, high-strength steel.
1. The Steel Skeleton Advantage
Our modular homes are built around a robust, continuous mild steel frame. Steel is far stronger and more flexible (ductile) than concrete, making it the perfect foundation for handling the extreme forces of a cantilever. It acts like a high-performance chassis — which is exactly what it is.
2. Factory-Welded Certainty
The most critical part of a cantilever is the connection where the beam meets the main supporting column. In the factory, these points are precision-welded under stringent, controlled conditions.
- No Guesswork: We eliminate the risks associated with manual, on-site tying of rebar or imperfect concrete pours. The structural integrity is guaranteed because the quality control happens under a factory roof, not on a dusty construction site.
3. The Ultimate Structural Test
Here’s the confidence trick: If a 50-foot module with a 10-foot cantilever can be lifted by a crane and survive a high-speed, bumpy truck journey across several states, you can be 100% certain it will withstand gravity when it’s bolted down. The journey acts as the ultimate stress test. Prefab structures are simply over-engineered out of necessity, making the final result far safer.

The Luxury Payoff: Uninterrupted Experience
So, what does this engineering confidence mean for your luxury lifestyle?
- Cinematic Views: Cantilevers allow your home to literally project itself out over the landscape. If your land sits on a slope, a modular cantilever lets you float a living room over the edge, giving you a 270-degree, uninterrupted view that drives up the value and the experience.
- Integrated Outdoor Luxury: That dramatic overhang instantly creates integrated, protected outdoor space — a covered parking area, a shaded lounge, or an outdoor dining area — without adding separate, costly construction elements to the ground level.
- Minimal Site Disturbance: Since the structural complexity is solved in the factory, the foundation required on-site is minimal (often just a few steel piers). This means you get your dramatic, gravity-defying home with zero of the messy, disruptive digging and concrete work.

Conclusion
The idea that prefab homes must look like simple boxes is officially outdated. By trusting the structural integrity of a factory-welded steel frame, you eliminate the risks associated with high-stakes traditional construction.
Prefab empowers you to move beyond the conventional. It means your architecture can be as bold as your vision, allowing you to build the floating, cinematic villa of your dreams without the fear of structural failure or endless construction delays.
What dream location — a cliffside or a lakeside — would you cantilever a modular villa over? Tell us in the comments!
Follow us for more deep dives into profitable prefab strategies.