The Small House Out Back Is Three Decisions, Not One
Written with AI assistance; images and video are AI-generated illustrations, not photos of completed projects.
By Michael Alex, Founder (Temecula Interior Design) · Originally published at https://blog.temeculainteriordesign.com/adu-a-to-z-part-2-design-energy-financing.

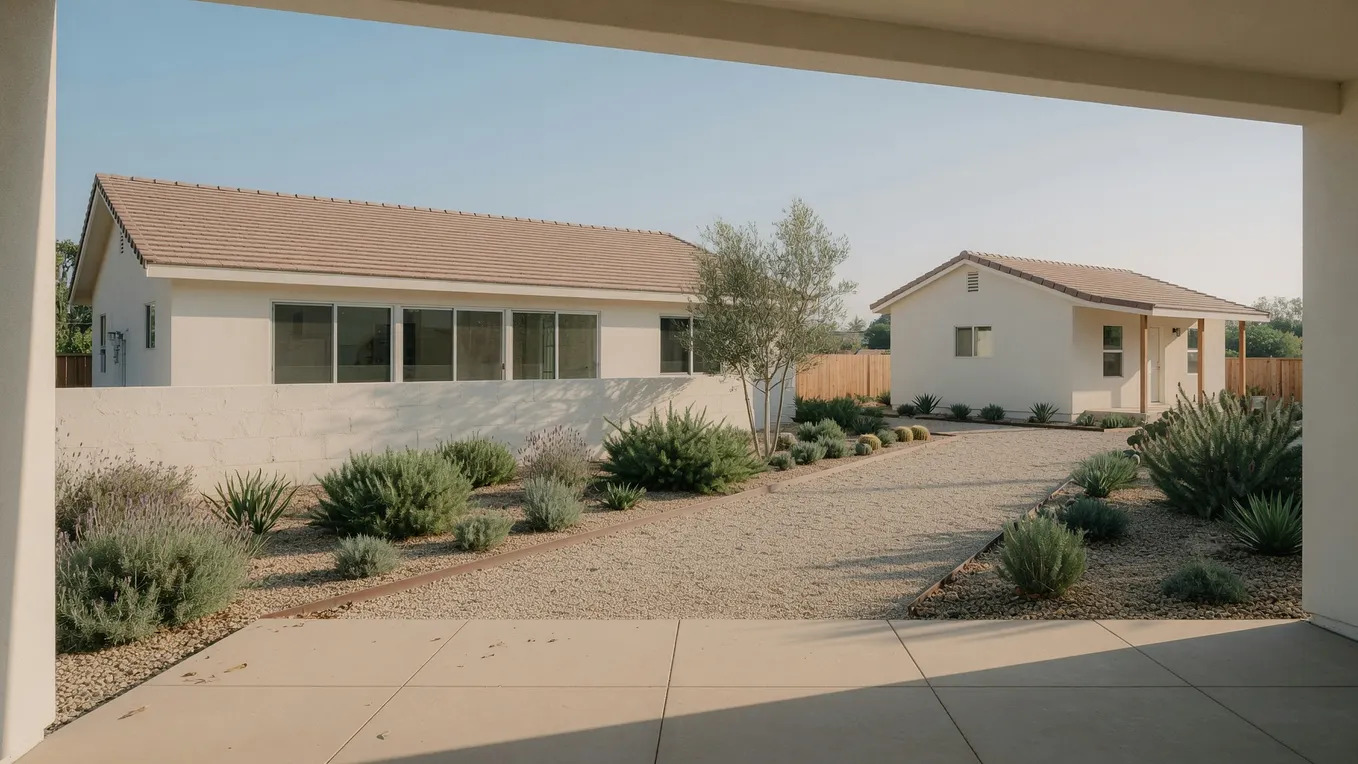
After three in the afternoon, the west wall of a backyard unit in the Temecula Valley takes the sun hard. Summers run long and bright. August nights stay warm. That light decides the windows, the roof pitch, what the energy rules will ask, and what the project costs to carry.
The small house out back is three decisions, not one project. Leave one for later and it returns as a change you did not plan for. This is part two of ADU A to Z. Part 1 took the basics, the budget categories and the rules that come from the state. Put design, energy code, solar and financing in order before a designer or a lender.
A small footprint that lives large
Picture a small plan that feels open, and a larger one that feels tight at the sofa. A typical ADU sits between a one-room plan and a modest two-bedroom.
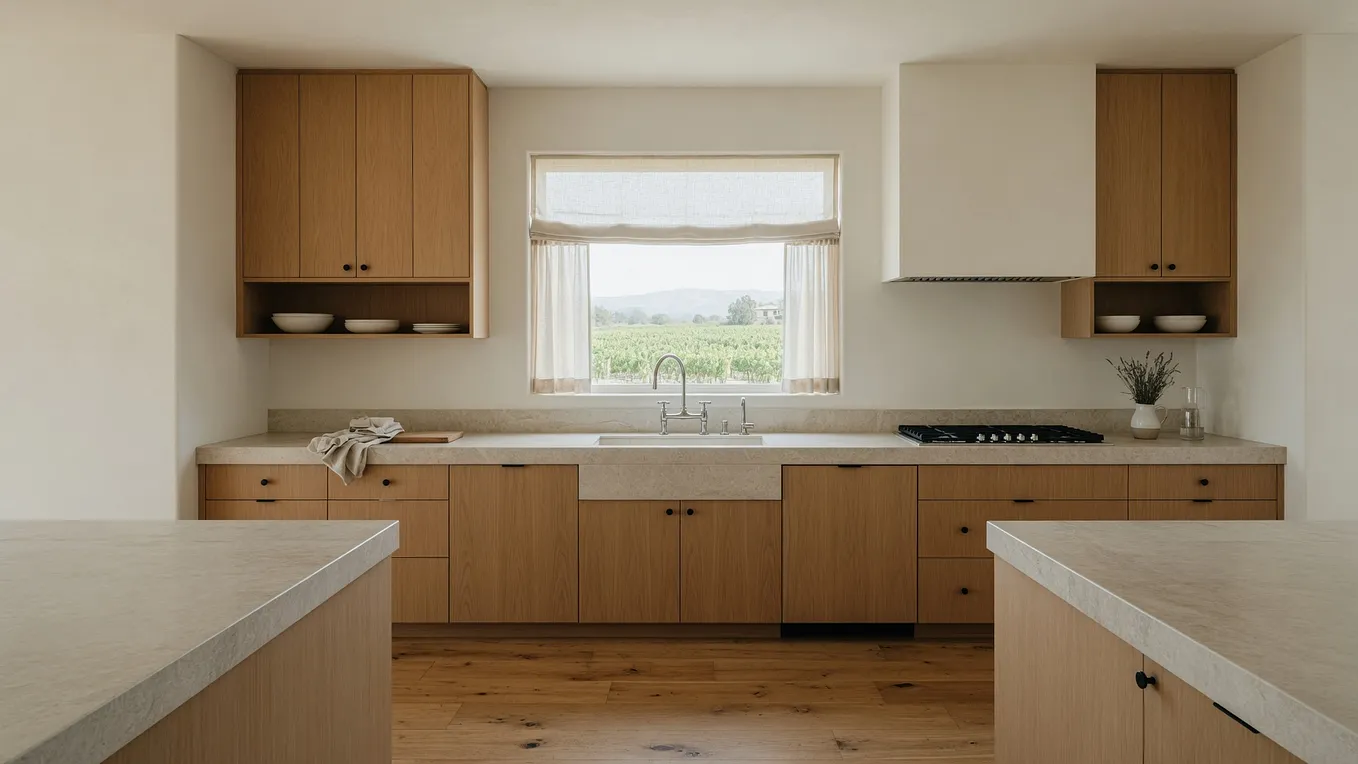
The longest view from the front door, a vault over the main room, and a glass door out to the patio. I would keep the sightline and lose the niche.

A view from the entry through the living space to a window or slider makes a small room read larger. Where structure allows, a vault or a raised band over the main room adds volume without extra floor area. Skip the hall: those square feet should hold a sofa and a table.
Build storage into the walls: a bench with drawers, a tall pantry, a closet wall. Name who will live there before you draw. An aging parent, an adult child and a long-term tenant need different door widths, a different bath, a different kitchen. Study windows toward the main house and toward the neighbors. A good outlook from the ADU should not be a clear line into your kitchen.
Shade before the paperwork
The standards known as Title 24 cover newly constructed homes. A new detached ADU is, generally, handled as new construction. Updates arrive on a regular cycle, so details move. Treat this as general orientation, not a code review.
Rules change, and they vary. Confirm the current reading with your designer and the City of Temecula Building and Safety. If the lot is unincorporated, confirm it with Riverside County.
Get Michael Alex’s stories in your inbox
Join Medium for free to get updates from this writer.
Shade is the tool I trust. A deeper roof overhang over west-facing glass keeps July from taking a chair in the room. A riad courtyard understands this. The heat you keep outside is the cooling you do not have to buy.

Expect an energy compliance report. Newly built units usually need documents showing the design meets the standard in force. Wall assemblies, windows, insulation and equipment all respond to that report, so it belongs early.
Ask early whether solar applies. On new low-rise homes, current state rules have generally required solar. Whether that reaches an ADU can depend on the unit type and the code in force. Roof orientation and pitch are easier to plan than to change. Have your designer and the City of Temecula Building and Safety confirm the requirement now. On unincorporated property, ask Riverside County.
Heating, cooling, water heating and ventilation in a small unit should be sized and located together. An oversized unit short-cycles all day, and the room still feels off. Keep garage conversions on their own path. Converting existing space can trigger energy requirements different from building new. The path depends on project type. Part 3 takes that split further.
What to ask before you borrow
How you pay shapes the timeline as firmly as the plan does. We do not lend. Nothing here is financial advice. Carry the questions to a licensed lender or a financial advisor.
Cash or savings needs no loan approval. What reserve do you want still in hand once the project is done? A home equity line of credit (HELOC) borrows against equity you already have, typically drawn as the work needs funds. Ask how draws are released during the build, and what moves if rates change.
A cash-out refinance puts a new, larger mortgage in place of the one you have. Ask how the new terms compare, over the long run, with the ones you have now. Some construction or renovation loans are sized to the value the home should have once finished. Ask which plans, bids and inspections the lender wants before construction, and which while it is underway.
Bring a rough set of drawings, a written scope and your question list to that first conversation. Lenders usually want plans, a bid from the contractor and a schedule.

The full question list is in the free PDF, the ADU Design and Financing Checklist.
File only after the three agree
A tight plan that actually shades the glass can allow smaller equipment. A plain scope makes a bid steadier, and a steady bid simplifies financing. The wrong order tends to return as a change order.
Name who the ADU is for, and how long you expect that use to last. Sketch for the sun’s path and for privacy on both sides. Ask your designer which energy rules now in force apply to that layout. Take the drawings and a preliminary scope to a lender, or to two. Revise the design before you file for permits, not afterward.
Next in the series: garage conversions, HOAs and the utility questions that catch people off guard.
Request a free 24-hour estimate so we can set design choices, energy rules and budget against the property you have. Email me at temeculainteriordesign@gmail.com with a photo of the room or a line about the project.
Originally published at https://blog.temeculainteriordesign.com/adu-a-to-z-part-2-design-energy-financing.