Hammam at Home: What a Villa Bathroom Can Hold

A hammam at home fits from about 4 m² when it holds a bench and a kurna for 2 people, and needs about 8 m² once a göbek taşı is added. Sauna Dekor Spa Solutions plans every villa hammam around 3 fixed points: floor area, ceiling height after the build-up, and a steam generator outside the room with room to service it.
Updated: 8 October 2026

Most requests for a hammam at home start with an existing room: a large bathroom, a guest bathroom next to the pool, or a corner of a basement. The question is always the same. Can this room become a hammam, and what will it hold? This note answers it by dimension. It does not cover waterproofing details, stone choice or how long the build takes, which we have written about separately.
How much floor area does a hammam at home need?
About 4 m² for a room with 1 bench and 1 kurna used by 2 people, and about 8 m² for a room with a göbek taşı for 1 person to lie on. For a group of 4 to 6 our planning figure is 8 m² without a göbek taşı and 14 m² with one.
The 4 m² figure comes from the parts, not from a catalogue. A bench seat for 2 people is about 1,200 mm long and 450 mm deep. The kurna, the stone basin, sits on the next wall. In front of both there has to be about 1,100 mm of clear wet floor, where water is poured and where a person stands up and turns.
Add those together and a room of roughly 2.0 × 2.0 m works. Below about 1.8 m in either direction the bench and the standing space start to overlap, and the room becomes a steam shower with a basin rather than a hammam.
A göbek taşı changes the arithmetic. A slab for one adult to lie on is about 2.0 × 1.0 m, and it needs a walkway of about 700 mm on the sides people use. With a kurna on the wall, that is roughly 3.0 × 2.6 m, or about 8 m².
What can a villa bathroom hold: bench, kurna or göbek taşı?
Three arrangements cover almost every villa bathroom we see. A bench and 1 kurna fits from about 4 m²; a bench, 2 kurnas and a wider wash floor needs 6 to 8 m²; a göbek taşı with a kurna needs about 8 m² and a ceiling that leaves room above a person lying down.
The 3 arrangements, from smallest to largest:
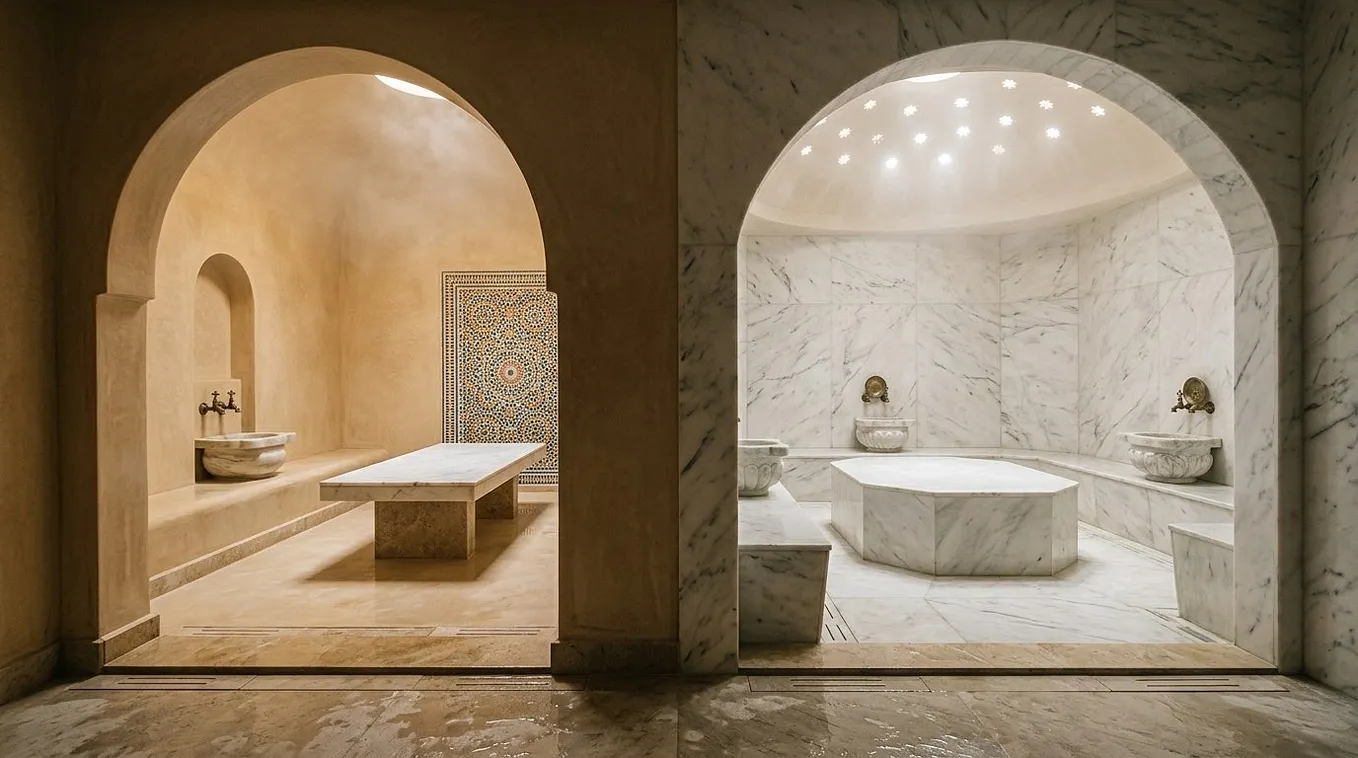
- Bench and kurna. A marble bench along the longest wall, 450 mm high, and a kurna on the adjacent wall within reach of the bench. This is the most common hammam at home, and it suits a bathroom of about 2 × 2 m.
- Bench, 2 kurnas and a wash floor. Two people can wash at the same time. The second kurna needs its own hot and cold feeds and its own 600 mm or so of wall.
- Göbek taşı. The heated marble platform in the centre or against a wall, where a person lies on warm stone. It is the part most people picture, and the part that needs the most floor.
In the traditional plan described in historic hammams, the hot room is centred on the göbek taşı, with alcoves and basins around the edges. A villa bathroom rarely has room for that whole plan, so we usually push the platform against a wall and let it double as the bench.
Why does the ceiling height decide so much?
Because the floor goes up and the ceiling comes down. A hammam floor is built up 70 to 130 mm with screed, membrane, bedding and stone, and the ceiling gets insulation, board and finish. A bathroom with 2,500 mm of clear height can end up near 2,300 mm once both are built.
We aim for a finished ceiling of 2,100 to 2,400 mm in a hammam at home. Below 2,100 mm an adult standing up from the bench is too close to the ceiling, where the steam is at its densest and the condensate collects. Above 2,400 mm the room carries air nobody uses, which the steam generator still has to heat and saturate.
A dome or a vault adds height at the centre without raising the walls. It is often how a villa hammam gets its character in a room with an ordinary ceiling, as long as the springing point of the curve stays above head height at the bench.
The step at the door follows from the same build-up. If the bathroom floor cannot be lowered, the hammam floor ends up higher than the corridor outside, and that difference is a step the door and the threshold have to absorb.
How hot is a hammam at home?
The room air of a hammam is held at 40 to 50 °C. The göbek taşı is heated separately, and its surface is held at 40 to 45 °C. Both are controlled on their own circuits, which is why the heated platform has to be planned before any stone is ordered.
The two figures are kept apart for a reason. The air is heated by steam, from a generator outside the room. The göbek taşı, and often the bench and the floor, are heated from below by a heating loop inside their build-up, on a separate thermostat. Our planning figure for a heated bench or floor is 250 to 350 W per m².
A hammam at home is gentler than a sauna in air temperature but much wetter. That is why every surface the hot room touches is chosen for continuous humidity, not for a bathroom that dries between showers.
Where does the steam generator go, and how is it serviced?
Outside the hot room, in a dry and ventilated space, within about 5 m of the steam outlet. In a villa that is usually a vanity cabinet in the adjoining bathroom, a dressing room cupboard or a plant room. It needs its own electrical circuit, a cold water feed and a drain.
Condair’s Omega, for example, can be ordered with its water filling and draining on the side, which the manufacturer describes as allowing the unit to be installed beneath a bench. We still keep the generator outside the hot room itself, because whoever services it should not have to open a wet stone room to do so.
Service access is the part most often forgotten. The things that have to be reachable without tools or demolition:
1. The generator itself, with enough free space in front of it to take the cover off and lift out the tank; on the Omega the tank is designed to be removed.
2. The water filter cartridge, if one is fitted; Condair mounts it outside the device, and it needs changing.
3. The isolation valve and the drain connection, with an open tundish and trap that can be seen.
4. The control panel, on the dry side of the door; only the temperature sensor goes inside the hot room.
A cupboard door of about 600 mm and a cabinet depth of 500 to 600 mm is usually enough for a compact unit. The exact clearances come from the manufacturer’s manual for the model chosen.
Which door does a home hammam need?
A door with at least 800 mm of clear opening, opening outwards. Our standard glass door is 800 × 2,000 mm in 8 mm tempered glass. An outward swing means nobody inside can be trapped by a person who has fainted against the door, and it keeps the door leaf out of the wet floor area.
For comparison, the US accessibility standards ask for a clear opening of 815 mm, 32 inches, on doors in an accessible route. A villa bathroom door is often narrower than that, so the doorway is one of the first things we measure.
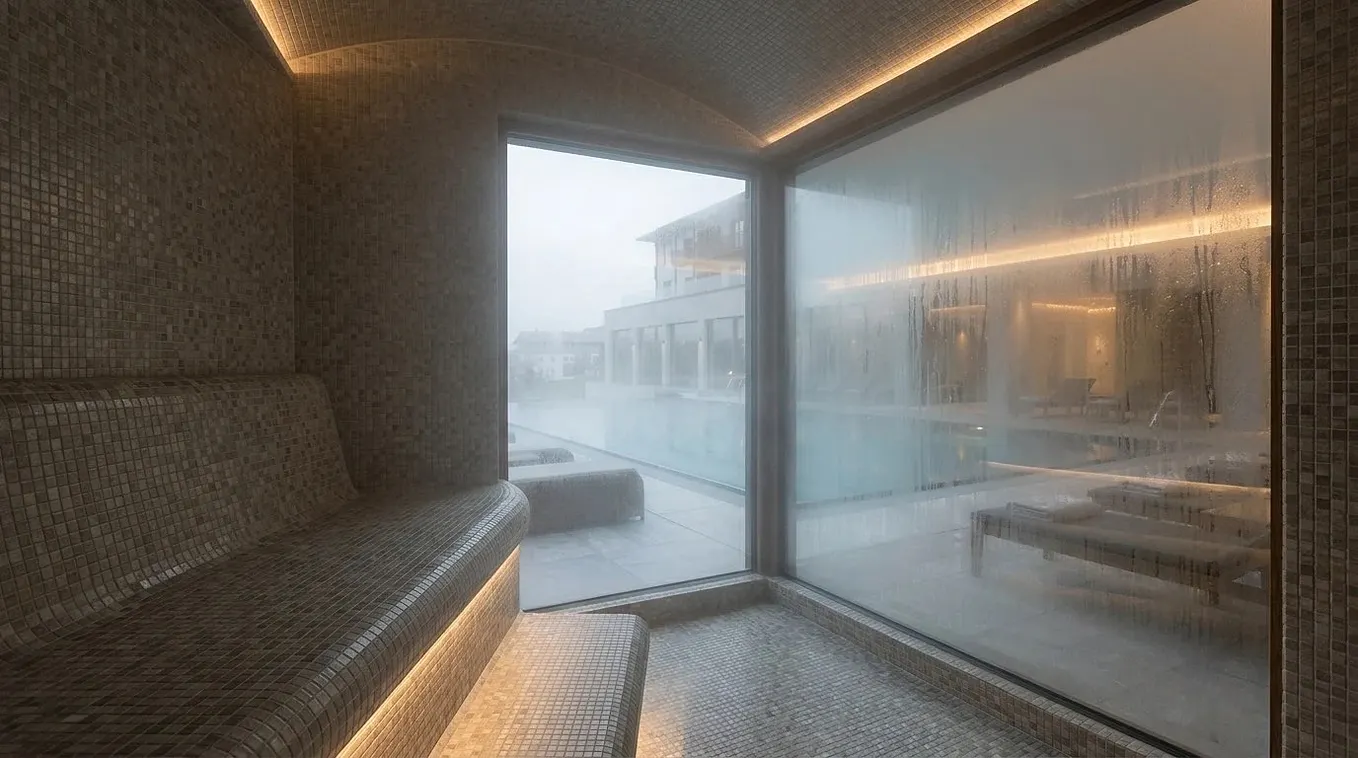
A glass door also changes how small a hammam at home feels. A 2 × 2 m room with a solid door is a closed box; the same room with a clear glass door shares light with the bathroom outside it.

What has to be decided before the stone goes on?
Everything that ends up buried. In a hammam at home that means at least 8 items: the room layout, the finished levels, the heating loops, the steam outlet and sensor positions, the drain lines, the lighting and its transformers, the extract, and the membrane. After the stone is laid, any change means lifting marble.
Get Sauna Dekor Spa Solutions’s stories in your inbox
Join Medium for free to get updates from this writer.
The list we agree with the owner and the architect before tiling:
1. Layout. Bench length and height, kurna positions, göbek taşı size if there is one.
2. Levels. Finished floor level inside and outside the door, and the step between them.
3. Heating loops. Under the göbek taşı, bench and floor, each on its own thermostat, pressure-tested before they are covered.
4. Steam outlet and sensor. The outlet low on a wall, away from the bench and from bare feet; the sensor where it reads the room, not the steam jet.
5. Drains. Their position in the floor; the falls to them are set in the screed.
6. Lighting. Fittings rated at least IP65 inside, with drivers and transformers outside the hot room.
7. Extract. A dedicated extract with no return air, sized by the mechanical engineer for the room volume.
8. Membrane. A membrane rated for continuous steam; Schlüter, for example, requires its KERDI-DS rather than standard KERDI for steam rooms in continuous use.
The stone itself comes last. It is cut to the room once the screed and walls are built, which is why a late change to the layout costs more than any other change.
Should every villa bathroom become a hammam?
No. A hammam at home needs a wet floor, drains, a steam generator and a room that can stay humid for hours. A bathroom under about 1.8 m in one direction, with no route for a drain or nowhere to put the generator, is often better suited to a compact sauna or a steam shower.
We say this early in a project because the building decides it, not the wish list. A ground-floor bathroom with a slab that can take a screed, a plant space next door and a ceiling of 2,500 mm or more is a good candidate. An upper-floor bathroom over a bedroom ceiling, with no space for the generator, is a harder one.
When a hammam does fit, the modern hammam page shows the rooms we build in contemporary interiors, and our page on the Moroccan bath explains the variant built around a wash ritual rather than a heated platform. When it does not, our bathroom sauna guide covers what a smaller bathroom can take. For the rooms and the ritual behind all of these, see what a hammam is and where it comes from.
What does this note not decide?
It does not size your room. The 4 m², 8 m² and 14 m² figures are our planning figures, not a design for a bathroom we have not surveyed. The steam generator output, the heating loads and the extract rate are calculated for each room from its volume, its surfaces and the manufacturer’s tables.
It also does not replace local rules. A hammam in a villa in Dubai, Doha, Riyadh or Bodrum is approved against the local authority’s requirements, which the project’s engineers apply.
Who is writing this
Sauna Dekor Spa Solutions has manufactured sauna cabins, steam rooms and hammams in its own facility in İkitelli OSB, Istanbul, since 1987: 40 years of manufacturing, a team of 19 employees, work under TS EN ISO 9001:2015, and 5,000+ projects in 35+ countries. This article was reviewed by our Managing Partner.
We give a 24-month warranty on workmanship and manufacturing; electrical and mechanical equipment carries a 24-month manufacturer’s warranty; and we give a 5-year warranty on structure and waterproofing.
Steam generators, controls and membranes are not our products. We install Condair steam generators, and their certification and technical data belong to Condair; the membrane ratings quoted above belong to Schlüter. Our scope is the room itself.
Frequently asked questions about a hammam at home
What is the smallest room that can be a hammam at home?
About 2.0 × 2.0 m, or 4 m², for a bench and one kurna used by 2 people. Below about 1.8 m in either direction the bench and the standing space overlap, and the room works better as a steam shower than as a hammam.
Can a göbek taşı fit in a villa bathroom?
Yes, if the room has about 8 m². A slab for one adult is about 2.0 × 1.0 m and needs a walkway of about 700 mm where people pass. In smaller rooms we place it against a wall so that it doubles as the bench.
What ceiling height does a hammam at home need?
A finished ceiling of 2,100 to 2,400 mm. The floor build-up of 70 to 130 mm and the ceiling insulation both take height, so a bathroom with 2,500 mm of clear height usually ends close to 2,300 mm once the hammam is built.
Where does the steam generator go in a home hammam?
Outside the hot room, in a dry, ventilated cupboard or plant space within about 5 m of the steam outlet. It needs its own circuit, a cold water feed, a drain and enough free space in front of it to remove the cover and tank.
Which way should a hammam door open?
Outwards, with at least 800 mm of clear opening. Our standard glass door is 800 × 2,000 mm in 8 mm tempered glass. An outward swing keeps the leaf out of the wet floor and lets the door be opened from outside if needed.
What must be fixed before the marble is laid?
The layout, finished levels, heating loops, steam outlet and sensor positions, drain positions, lighting, extract and membrane. All of them end up under or behind stone, and changing any one after tiling means lifting marble that was cut for that room.
Sources
- Hammam — Wikipedia. The hot room (hararet or sıcaklık) as the centre of the plan, the heated marble table (göbektaşı) at its centre, basins and alcoves around the edges, and domes and vaults pierced with small openings.
- Condair Omega steam generator brochure — Condair, March 2020. The side filling and draining option that allows installation beneath a bench, the removable tank and the filter cartridge mounted outside the device. The data belongs to Condair.
- Condair steam bath generators — product overview — Condair. Omega delivering 2 to 20 kg of steam an hour and Sigma 5 to 65 kg an hour; a home steam bath taking little more room than a shower.
- Can I use Schluter-KERDI in my steam shower? — Schlüter-Systems. KERDI at 0.90 perms for intermittent steam showers; KERDI-DS at 0.18 perms for steam rooms in continuous use. The ratings belong to Schlüter.
- ADA Accessibility Standards — United States Access Board. The 32 inch (815 mm) minimum clear opening for doorways on an accessible route, used here only as a comparison.