Wellness Real Estate in Dubai: The Amenity Rooms Developers Specify

Wellness real estate in Dubai usually comes down to 6 rooms on one amenity floor: a gym, a sauna, a steam room, a cold plunge, a relaxation room and a pool. Sauna Dekor Spa Solutions builds those rooms, and this note lists what each one needs from the building before fit-out starts.
Updated: 20 October 2026

The marketing brochure shows the amenity floor as a finished room with towels on the loungers. The building, however, has to be designed for it two or three years earlier, when the structure, the risers and the drainage stacks are fixed. A sauna that arrives after the slab is poured without a recess, or a steam room with no extract route, costs the developer either a redesign or a compromise. This note is written for that earlier moment.
What does wellness real estate mean for a Dubai developer?
It means homes sold partly on the strength of shared rooms for health and rest. The Global Wellness Institute put the sector’s growth at 19.5% a year from 2019 to 2024, against 5.5% for construction overall, and 22.6% a year in the Middle East and North Africa.
For a developer in Dubai, those figures turn into a line in the sales brief: the building will have a wellness floor, and buyers will compare it with the floor in the next tower. The city’s population approached 4 million in 2025, and for a resident in an apartment tower the shared floor is often the only place to use a sauna or a pool at home.
The broader programme, including how many seats and how much floor a building of a given size needs, is covered on our page about wellness real estate. This note stays with the rooms themselves and what they ask of the structure.
Which rooms usually make up a residential amenity floor?
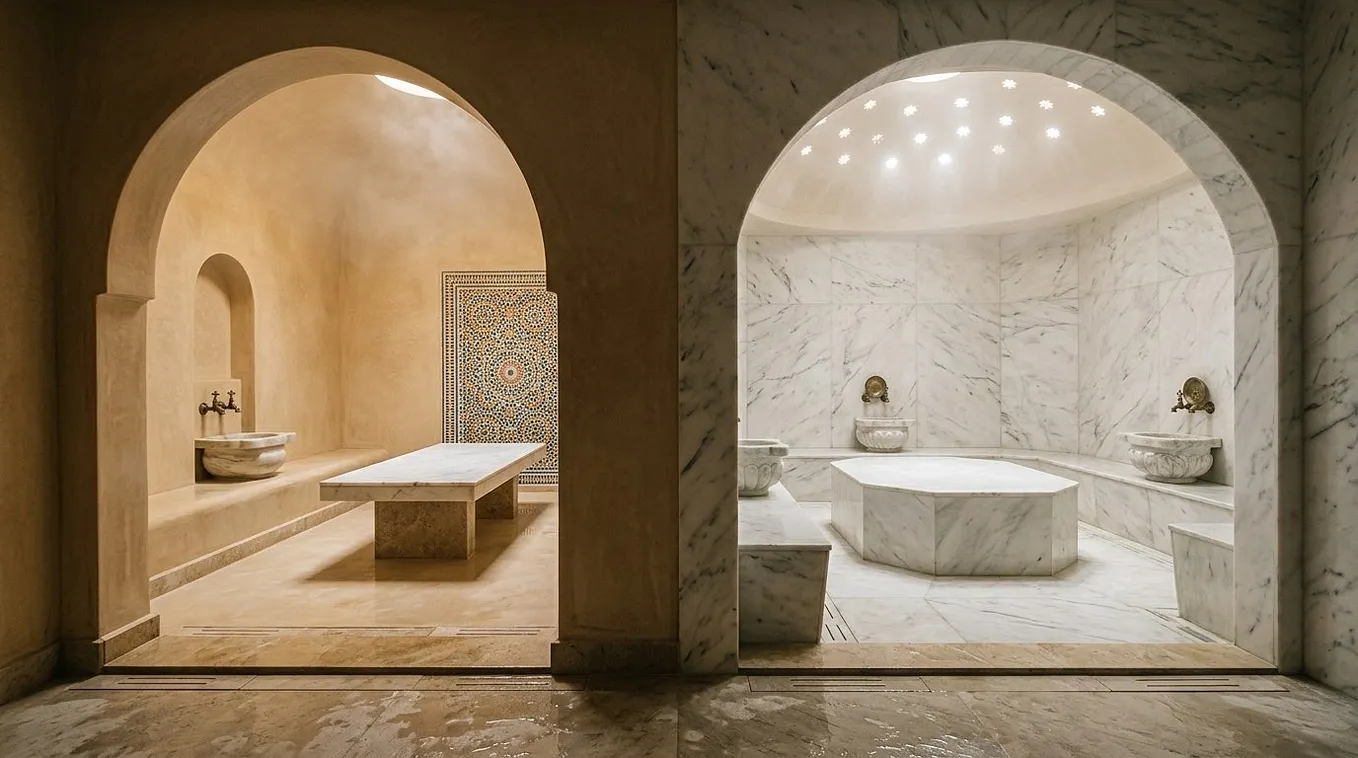
In the briefs we receive, the same 6 rooms come back: a gym, a sauna, a steam room, a cold plunge or cold shower, a relaxation room and a pool. Larger schemes add 1 or 2 treatment rooms and a hammam; smaller ones drop the pool and keep the heat rooms.
Each room has a different demand on the building:
- Gym. Floor load and acoustic separation from the flats below; no water.
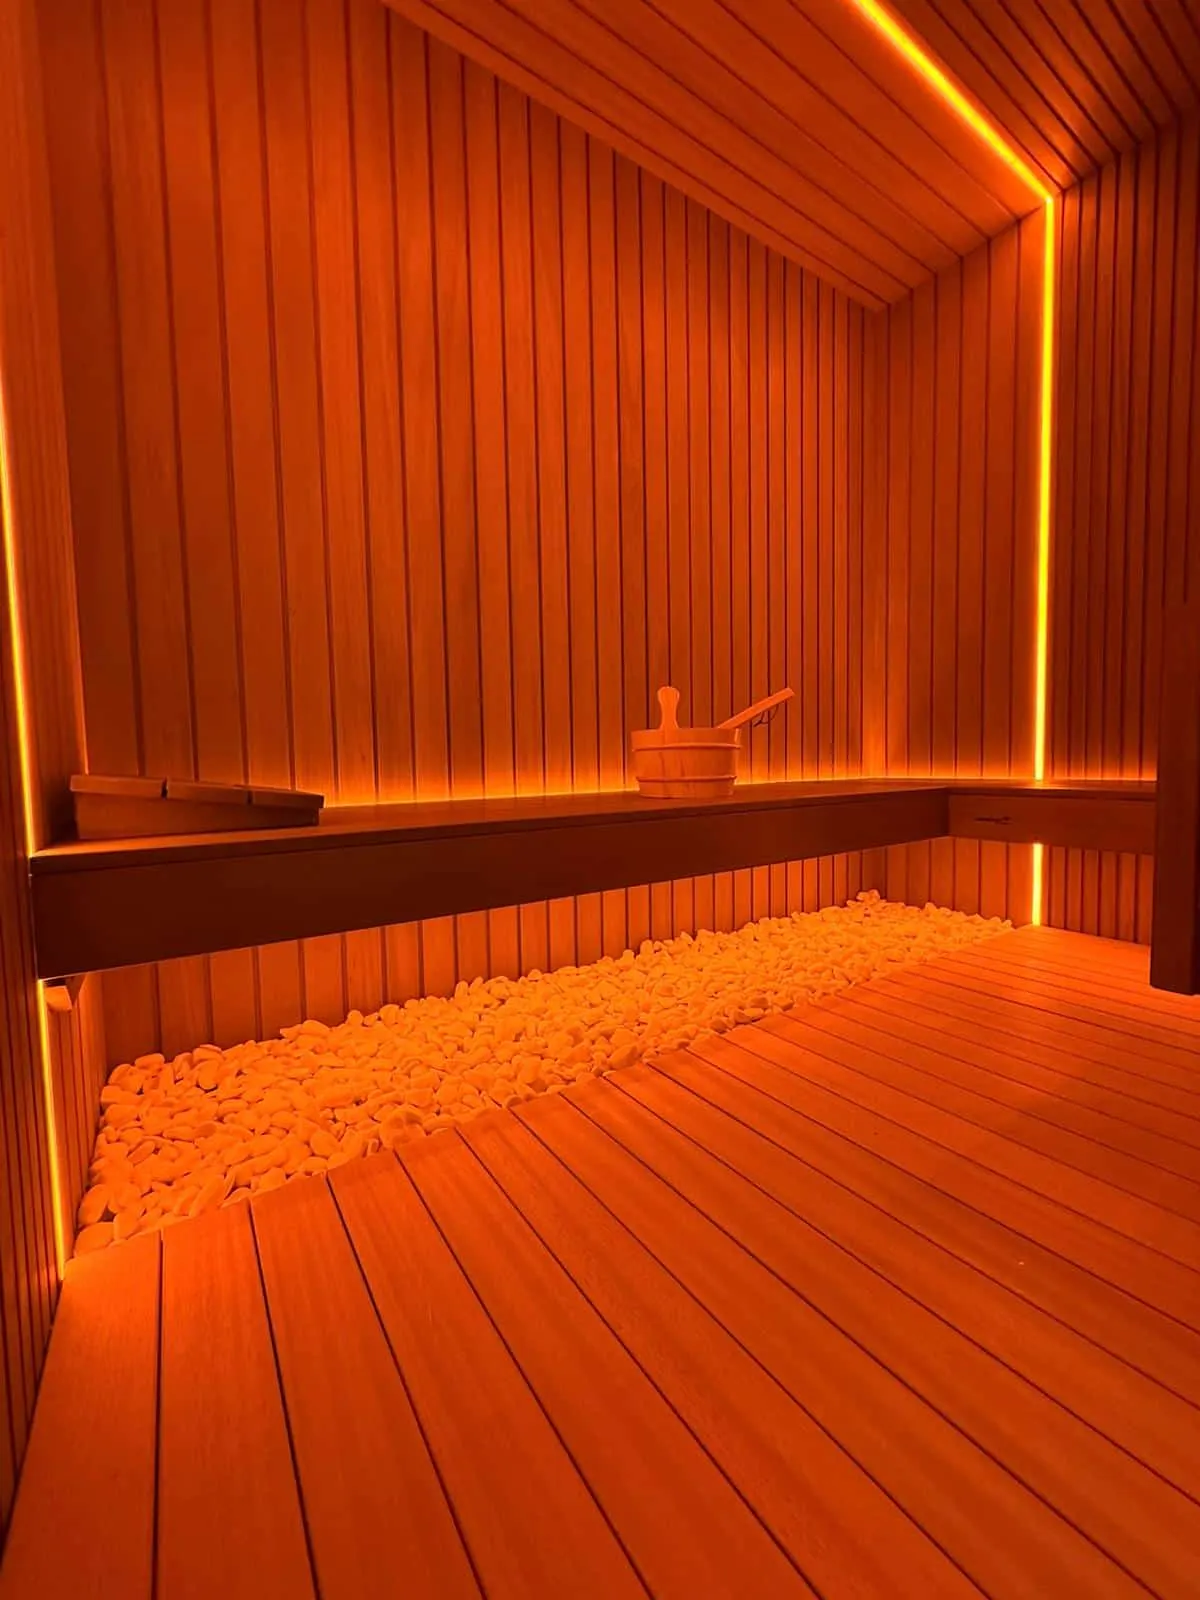
- Sauna. A dedicated electrical supply, an extract route and a dry floor; little water.
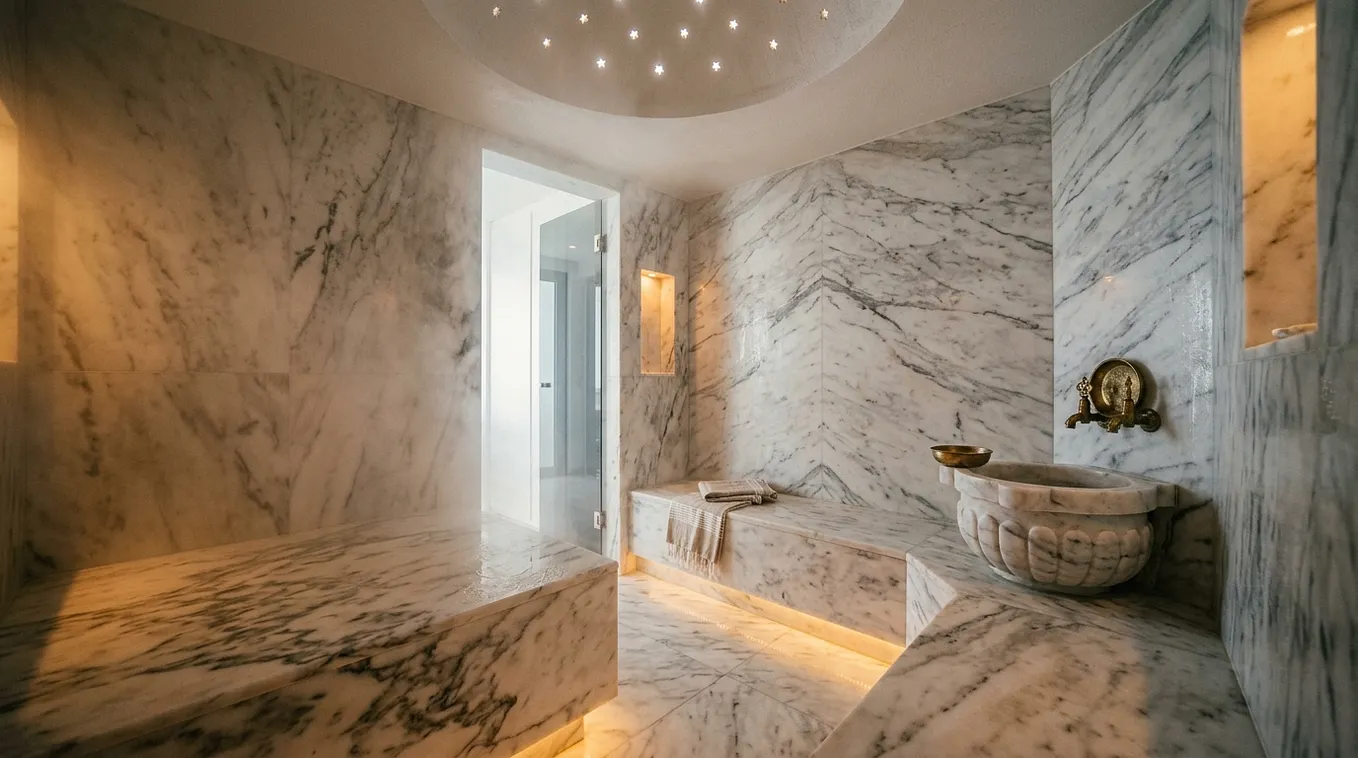
- Steam room. A drain, a waterproofed floor and walls, a steam generator cupboard and a water supply.
- Cold plunge. A drain, a chiller with its own ventilation, and a slab that can take the water.
- Relaxation room. Quiet, daylight if possible, and no plant behind its walls.
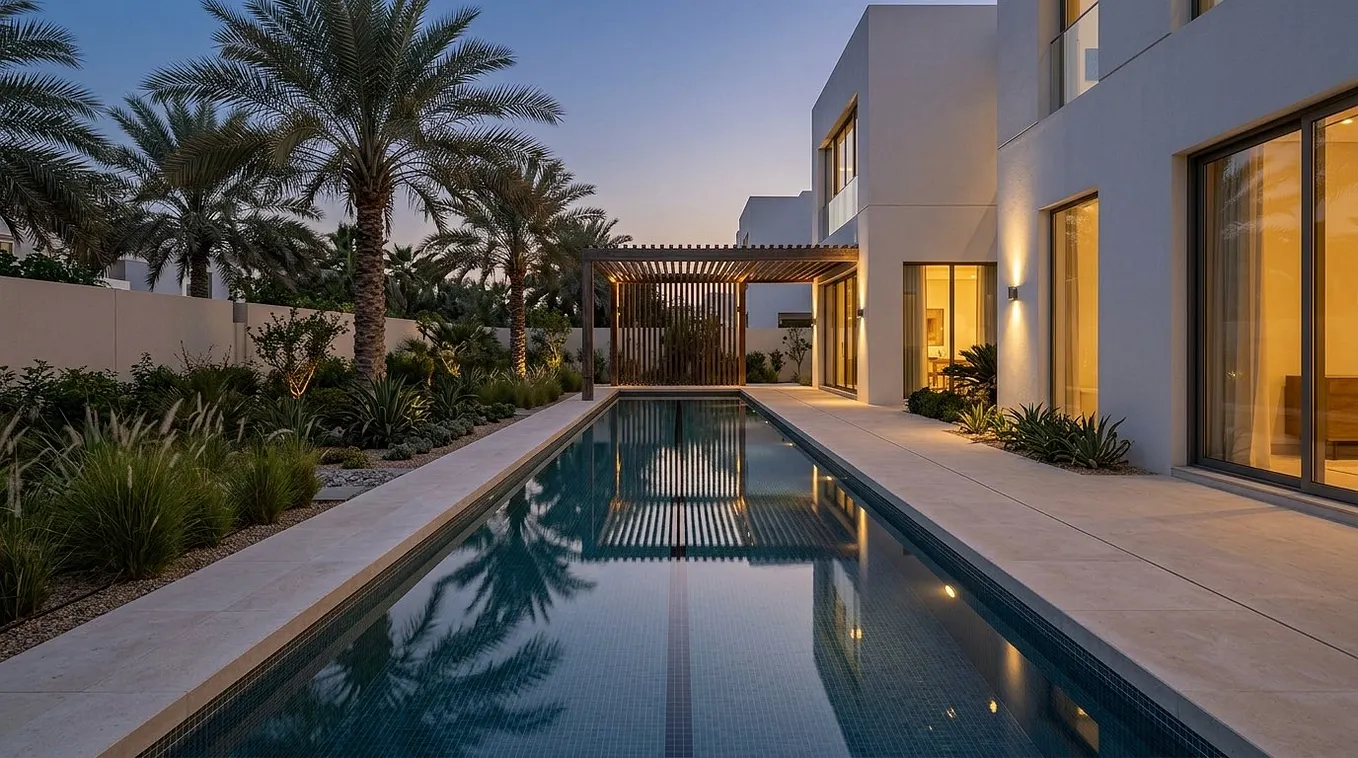
- Pool. The heaviest room on the floor, with a plant room, a balance tank and the deepest slab recess.
Our page on the wellness room shows how the same rooms fit into a single private suite, which is useful when a developer also sells villas.
What does each room need from the shell and core?
4 things, fixed before the slab is poured: drains with their falls, a recess where wet floors build up, an electrical supply sized for heaters and pumps, and an extract route. Wet floors build up 70 to 130 mm above the slab, so without a recess the finished floor steps up at the door.
The shell-and-core list we ask a developer to check against the drawings:
- Drains. One floor drain in the steam room, the hammam and every shower, and a connection for the plunge. Each needs a fall, so the drain positions are fixed with the structure.
- Slab recess. A recess of 70 to 130 mm under every wet room, so the screed, membrane and tiles finish level with the corridor.
- Power. Dedicated circuits for the sauna heater, the steam generator, the chiller and the pool pumps, sized from the equipment manufacturers’ data rather than from a general allowance.
- Extract. A route to the outside for the sauna and steam room extract, which cannot share the residential kitchen or bathroom risers.
- Doors and routes. A net door width of at least 800 mm for the spa rooms, and a service route for delivering prefabricated cabins and stone.
Where should the amenity floor sit in the building?
Where the structure can carry it and the plant can reach it. Water weighs 1 tonne per cubic metre, so a pool or plunge is the deciding load. A podium floor over a car park usually carries it more easily than a roof, and keeps the plant room close to the building’s main services.
A roof-top amenity floor sells well, and we build them, but it brings 3 extra questions. The structural engineer has to design the slab for the full weight of the water, the screeds and the stone. The plant has to go somewhere that does not sit above or beside a flat, because pumps and chillers are heard through the structure. And the extract from the sauna and steam room needs a short route out that does not discharge near a terrace.
On a podium, the relaxation room can take the daylight side, with the heat rooms and the plant towards the core. That arrangement keeps the noisy rooms together and the quiet room where residents want to stay.

How much plant space does an amenity floor need?
More than the first plans usually show. A sauna and a steam room together need a small plant room for the steam generator, the controls and the service access; once a jacuzzi’s filtration joins them it grows noticeably. A pool needs its own plant room on top of that, sized by the pool designer.
The steam generator sits in a ventilated cupboard close to the steam room, with a drain for its blow-down and access to its front for servicing. The sauna heater’s control unit sits outside the cabin, at a height residents can reach. The chiller for a cold plunge needs air around it, because it rejects heat to the room it stands in.
The brief for a spa developer should therefore show the plant room on the same drawing as the rooms it serves. When it is added late, it ends up behind the relaxation room, where its pumps are heard.
Who runs the rooms after handover?
The owners’ association, through a facility management company, in most Dubai towers. The Real Estate Regulatory Agency regulates and supervises owners’ associations, so the amenity floor becomes a shared asset with a service charge. That makes 2 design questions as important as the finishes: cleaning access and replacement parts.
Get Sauna Dekor Spa Solutions’s stories in your inbox
Join Medium for free to get updates from this writer.
What makes an amenity floor easier to run for 10 years and more:
- A cleaners’ store and a drain point on the floor, so staff do not carry water through the corridors.
- Equipment that a local service company can reach, with the steam generator and heater controls in a service cupboard rather than inside a ceiling.
- A handover file listing every piece of equipment, its manufacturer and its manual, so the facility manager can order parts without calling the developer.
- Booking and opening hours decided early, because a sauna that runs 16 hours a day needs a different heat-up and cleaning plan from one that runs 6.
How big should each room be?
Sized to the number of residents expected at once, not to the brochure. The bench length in the sauna and the steam room follows the number of people expected in them at peak. A building with more residents adds a second room rather than one oversized room that takes long to heat.
The room sizes interact with each other. A sauna for 6 needs a shower and a cold point within a few steps of its door, and a relaxation room with as many places as the heat rooms have seats. A developer who doubles the sauna without doubling the showers and the loungers creates a queue at the busiest hour.
For tower-by-tower sizing from the number of apartments, the wellness real estate page linked above gives the method; a spa consultant can test it against the operator’s own expectations.
What should a developer fix before the fit-out tender?
7 lines, each one on a drawing: the room list, the slab recesses, the drain positions, the electrical supplies, the extract routes, the plant room and the service route. When a fit-out contractor receives those, the price reflects the building; when it does not, the price carries the risk.
The 7 lines in the order we check them:
- Room list with the number of residents expected in each room at once.
- Slab recesses under every wet room, with their depths.
- Drain positions with their falls and the stacks they connect to.
- Electrical supplies for each heater, generator, chiller and pump, from the manufacturers’ data.
- Extract routes to the outside for the heat rooms.
- Plant room position and size, beside the rooms it serves.
- Service route for deliveries and for replacing equipment later.
Who is writing this
Sauna Dekor Spa Solutions has manufactured sauna cabins, steam rooms and hammams in its own facility in İkitelli OSB, Istanbul, since 1987: 40 years of manufacturing, a team of 19 employees, work under TS EN ISO 9001:2015, and 5,000+ projects in 35+ countries. Our Dubai office is in Latifa Tower, World Trade Centre. This article was reviewed by our Managing Partner.
We give a 24-month warranty on workmanship and manufacturing; electrical and mechanical equipment carries a 24-month manufacturer’s warranty; and we give a 5-year warranty on structure and waterproofing.
We do not design a developer’s structure or its building services: slab loads belong to the structural engineer and the main supplies to the MEP engineer. We also do not make sauna heaters or steam generators; their certification belongs to their manufacturers. Our scope is the spa rooms and the information the building needs to receive them.
Frequently asked questions about wellness real estate in Dubai
What is wellness real estate?
Homes and buildings designed and sold partly on shared rooms for health and rest, such as a sauna, steam room, pool and relaxation room. The Global Wellness Institute measured the sector growing 19.5% a year between 2019 and 2024 worldwide.
Which amenity rooms do Dubai residential towers include?
Most briefs list 6: a gym, a sauna, a steam room, a cold plunge or cold shower, a relaxation room and a pool. Larger schemes add treatment rooms or a hammam; smaller ones keep the heat rooms and drop the pool.
What does a sauna need from the building?
A dedicated electrical supply sized from the heater manufacturer’s data, an extract route to the outside, a dry level floor and a control unit outside the cabin. A sauna needs little water, unlike a steam room or a plunge.
Why do wet amenity rooms need a slab recess?
Because their floors build up 70 to 130 mm with screed, membrane and tiles. A recess in the slab keeps the finished floor level with the corridor, so there is no step at the door and the falls to the drain work.
How much plant room does an amenity floor need?
Enough for the steam generator, the controls and service access for a sauna and a steam room, and noticeably more when a jacuzzi’s filtration is added. Each equipment maker’s manual sets the clearances. A pool needs its own plant room, sized by the pool designer and placed close to the pool.
Who maintains a residential spa floor in Dubai?
Usually the owners’ association, through a facility management company, paid from the service charge. The Real Estate Regulatory Agency supervises owners’ associations, so the developer should hand over a file listing every piece of equipment and its manufacturer.
Sources
- Build Well to Live Well: wellness real estate market press release — Global Wellness Institute, press release, 17 June 2025. Growth of 19.5% a year in 2019–2024 against 5.5% for construction, 22.6% a year in the Middle East and North Africa.
- Real estate in Dubai — Wikipedia. The market, its regulator and the city’s population approaching 4 million in 2025.
- Real Estate Regulatory Agency (Dubai Land Department) — Wikipedia. RERA’s role, including regulating and supervising owners’ associations.
- Guidelines for safe recreational water environments, Volume 2: Swimming pools and similar environments — World Health Organization, 2006. Guidance that applies where an amenity floor includes a pool or hot tub; local codes apply on each project.
- Swimming pool — Wikipedia. Pool types, including pools provided by apartment complexes and residential developments for their residents.